
The main event
Convention hall
The proposed main hall pairs theatre-style seating with a stage and a central aisle. Blue walls and red seats give the room its Vegas identity.
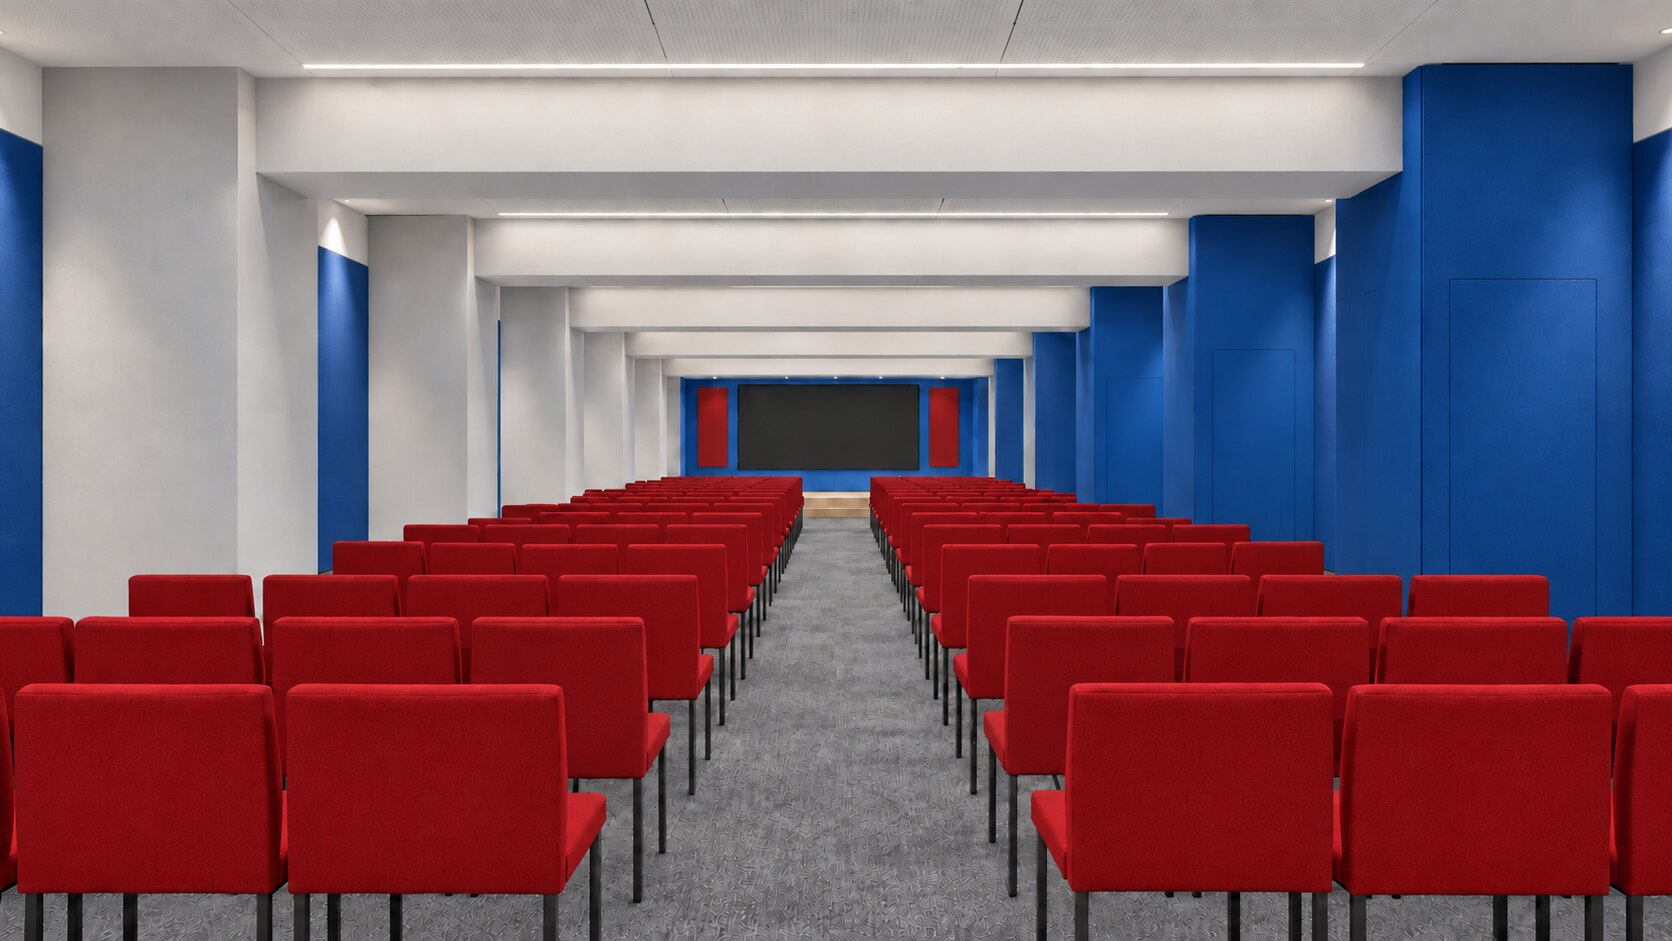 Concept rendering · opening February 2027
Vegas Resort · St. Julian's
Discover the proposed convention and meeting spaces: a main hall, a separate meeting room and glass-fronted offices, brought together by a bold blue and red palette.
The main event
The proposed main hall pairs theatre-style seating with a stage and a central aisle. Blue walls and red seats give the room its Vegas identity.
A smaller setting
A separate room for smaller meetings, with a central table, a presentation screen and glazing towards the corridor in the proposed layout.
Alongside the hall
Glass-fronted offices line a shared corridor, keeping the workspaces separate from the main hall. Blue finishes and red accents continue throughout the concept.
Your event at Vegas
Share your preferred dates, approximate group size and event format. Our team can discuss the project and future options with you.
Enquire about an event Explore the resort roomsYour next chapter in Malta